



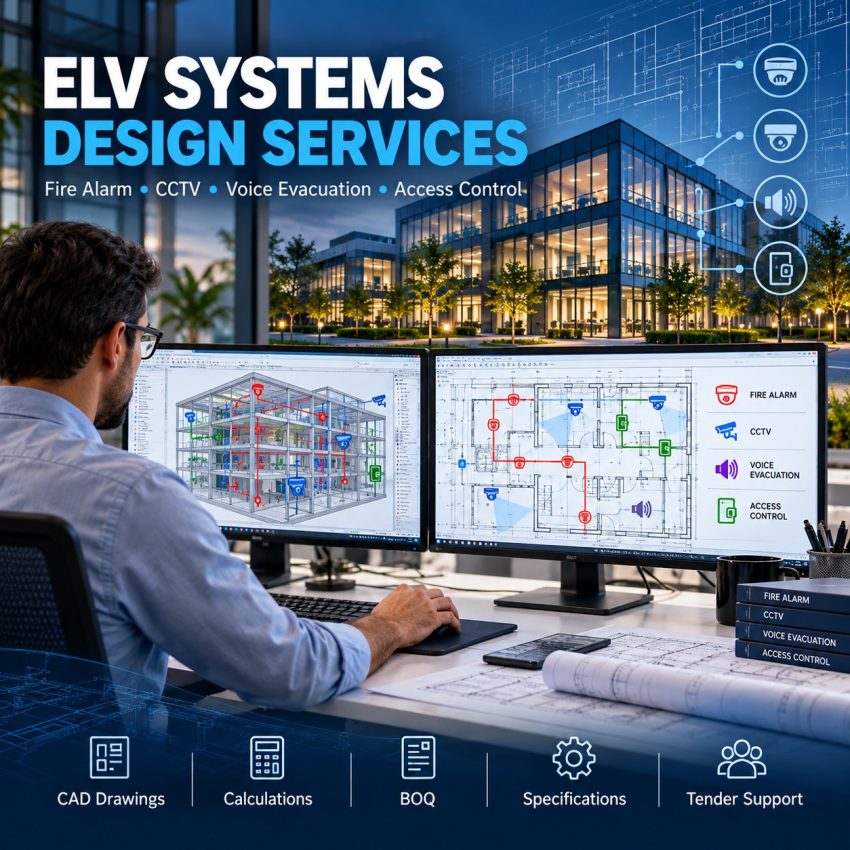
ELV Systems Design Services: Fire Alarm, CCTV, Voice Evacuation and Access Control Systems
Professional Engineering Design, CAD Drawings, BOQ Preparation, Cost Estimation, Technical Specifications and Tender Consultancy
Modern buildings require reliable, integrated and professionally designed Extra-Low Voltage (ELV) systems to support life safety, electronic security, communication and efficient building operations.
Fire detection and alarm systems, CCTV surveillance, public address and voice evacuation systems, access control solutions and other low-current technologies are essential components of modern building infrastructure.

However, successful ELV systems design involves much more than selecting equipment and placing devices on architectural drawings.
Professional engineering design, coordinated system layouts, capacity calculations, cable infrastructure planning, integration engineering, accurate Bills of Quantities (BOQ) and comprehensive tender documentation are essential for delivering technically sound and cost-effective projects.
With more than 20 years of professional experience in fire safety, electronic security engineering and project management, we provide specialised ELV systems design and technical consultancy services for:
- MEP engineering and consultancy companies
- Architectural and multidisciplinary design practices
- Main contractors and EPC companies
- Fire alarm and electronic security system integrators
- Property developers and building owners
- International engineering and project management companies
Our services cover new construction projects, building renovations, system upgrades, design reviews and outsourced engineering support for international projects.
We provide remote engineering and technical documentation support for projects in the United Kingdom, Germany, the Netherlands and other international markets, working in coordination with local engineering teams and applicable project requirements.
1. What Is ELV Systems Design and Why Is It Important?
Extra-Low Voltage (ELV) systems design refers to the engineering process of planning and documenting building technologies such as fire alarms, video surveillance, access control, communication and electronic security systems.
In building services engineering, the term ELV systems is widely used to describe these specialised systems. Depending on the country and project, they may also be referred to as low-current systems or fire and security systems.
A professional ELV engineering design should address several essential questions:
- Which systems are required for the building’s intended use?
- Where should detectors, cameras, speakers and access control devices be installed?
- What are the necessary system capacities and equipment specifications?
- How should different systems communicate and integrate?
- What cabling, network and power infrastructure is required?
- How should equipment quantities and installation requirements be calculated?
- What are the estimated investment costs?
- How can the project be prepared for procurement, installation, testing and handover?
Answering these questions during the design stage can help prevent technical conflicts, unnecessary equipment expenditure, incomplete material schedules and costly design modifications during construction.
A properly developed ELV engineering package is more than a collection of drawings. It is a technical foundation for accurate budgeting, competitive tendering, efficient installation and long-term system performance.
Our engineering approach focuses on delivering coordinated and clearly documented designs that support the full project lifecycle.
 2. Fire Detection and Alarm System Design Services
 2. Fire Detection and Alarm System Design Services
Fire detection and alarm systems are essential for identifying potential fire conditions, warning building occupants and initiating the relevant fire safety functions.
Professional fire alarm engineering requires an understanding of building occupancy, fire safety strategies, detection coverage, alarm zoning, system architecture and integration with other building systems.
Detector placement alone does not constitute a complete fire alarm design.
The design must also address system capacity, cable infrastructure, power supplies, alarm notification, interface requirements and fire cause-and-effect arrangements.
Our Fire Alarm Engineering Scope
Our fire detection and alarm design services may include:
- Addressable and conventional fire alarm system design
- Smoke, heat, flame and specialised detector selection and positioning
- Manual call point locations
- Audible and visual alarm device layouts
- Fire alarm control panel configuration and system architecture
- Detection zone planning and device addressing principles
- Fire alarm loop diagrams and equipment schedules
- Loop loading and cable length assessments
- Voltage drop and power supply calculations
- Battery capacity calculations
- Input/output module schedules
- Fire alarm cause-and-effect matrices
- HVAC, smoke control, lift and access control interface design
- Technical specifications and Bills of Quantities
- Fire alarm design review and technical coordination
Fire Alarm Design Deliverables
Depending on the project requirements, our fire alarm design package can include:
Fire Alarm Layout Drawings: Device locations coordinated with architectural plans and building requirements.
System Block Diagrams: Overall system architecture, panel connections and network configuration.
Loop and Connection Diagrams: Communication loops, interface modules and associated equipment connections.
Engineering Calculations: Relevant battery, power supply, cable and system capacity assessments.
Cause-and-Effect Documentation: Defined system responses to relevant alarm and control conditions.
Technical Specifications and BOQ: Equipment requirements, material schedules and tender documentation.
These deliverables help MEP consultants, contractors and fire alarm installation companies work from a clearly defined and consistent technical design.
3. CCTV and Video Surveillance System Design Services
CCTV system design is a specialised engineering activity that requires careful consideration of security objectives, camera coverage, image quality, recording infrastructure and network performance.
A reliable CCTV design must identify what each camera is expected to achieve.
For example, a camera used for general area monitoring may have different image detail requirements from a camera intended to support identification at a controlled entrance.
Incorrect camera placement can create surveillance blind spots, while inappropriate equipment selection can increase storage, networking and maintenance costs.
Our CCTV Design Services
We provide engineering support for:
- CCTV security requirements analysis
- Indoor and outdoor camera layout drawings
- Camera coverage and field-of-view assessments
- Camera type, resolution and lens selection
- Image detail and operational surveillance objectives
- Recording system architecture
- NVR and Video Management System (VMS) planning
- Video recording and storage capacity calculations
- Network bandwidth calculations
- PoE power demand and network switch planning
- Fiber optic and structured cabling requirements
- Equipment schedules and technical specifications
- CCTV BOQ and cost estimation
CCTV Storage Capacity and Network Engineering
One of the most frequently underestimated aspects of CCTV system design is recording and storage capacity.
Storage requirements depend on several parameters, including camera resolution, frame rate, video compression, average bitrate, recording schedule, scene activity and retention period.
For example, a building requiring 30 days of video retention must have sufficient storage capacity not only for the cameras themselves but also for the expected recording configuration, available capacity and operational requirements.
Similarly, the network infrastructure must be designed to support video transmission without creating unnecessary congestion.
Professional CCTV engineering helps establish the appropriate balance between surveillance performance, equipment capacity, infrastructure cost and future system expansion.
Privacy and data protection requirements must also be considered, including applicable legislation such as the UK GDPR or EU GDPR where relevant.
4. Public Address and Voice Evacuation System Design (PA/VA)
 4. Public Address and Voice Evacuation System Design (PA/VA)
Public Address and Voice Alarm systems (PA/VA) are used to distribute announcements, emergency messages and evacuation instructions throughout buildings.
These systems are particularly important in hotels, hospitals, shopping centres, high-rise buildings, transportation facilities and large commercial developments.
The technical requirements for general-purpose public address systems may differ significantly from those for fire-related voice alarm systems.
Consequently, the system’s intended function, reliability requirements and relationship with the building’s fire safety strategy must be established during the design stage.
PA/VA Engineering Services
Our design scope may include:
- Public address and voice evacuation system architecture
- Loudspeaker positioning and layout drawings
- Announcement and evacuation zoning
- Loudspeaker line loading calculations
- Amplifier power and capacity calculations
- Equipment redundancy requirements
- Emergency message and evacuation sequence planning
- Sound pressure level and speech intelligibility objectives
- Fire alarm interface planning
- System block diagrams
- Technical specifications
- BOQ preparation and cost estimation
Where project conditions require it, specialised acoustic assessment or modelling requirements may also be considered.
Why Speech Intelligibility Matters
An emergency announcement system must do more than generate sufficient sound.
Occupants should be able to understand the instructions being communicated.
Building geometry, reverberation, ambient noise, loudspeaker distribution and system configuration can all influence speech intelligibility.
The engineering design should therefore define appropriate performance objectives and identify the testing and verification requirements applicable to the project.
The purpose of voice evacuation engineering is to support clear, coordinated and understandable emergency communication.
5. Access Control and Card Reader System Design
Electronic access control systems help building operators regulate entry to controlled areas, manage access permissions and monitor access events.
These systems are widely used in corporate offices, hospitals, industrial facilities, hotels, data centres and high-security buildings.
Effective access control engineering requires coordination between security requirements, door hardware, power supplies, communication networks and emergency egress arrangements.
Access Control Design Scope
Our services may include:
- Security zoning and access level planning
- Door-by-door access control requirements
- Card reader and controller placement
- Electric locking and door monitoring device coordination
- Door connection and wiring diagrams
- Access control panel capacity assessments
- Communication network requirements
- Visitor management interface planning
- CCTV and intercom integration
- Fire alarm and emergency release interface planning
- Equipment schedules, BOQ and specifications
Access Control and Fire Safety Coordination
Access-controlled doors located on escape routes require particular attention.
Security functions must not compromise the building’s approved emergency escape strategy.
Door behaviour during fire alarm conditions, power failures and other emergency scenarios must be coordinated with applicable legislation, approved fire safety requirements and the relevant design disciplines.
Proper technical documentation helps contractors understand the required operation of each controlled door.
6. Additional ELV and Electronic Security Engineering Services
Depending on project requirements, our engineering support can also cover other ELV technologies, including:
- Intrusion detection and burglar alarm systems
- Perimeter security and barrier detection
- Intercom and video intercom systems
- Vehicle access control and automatic number plate recognition
- Structured cabling and data infrastructure
- Fiber optic communication systems
- Centralised security monitoring systems
- Electronic security system integration
- Security management and communication infrastructure
Each system is evaluated according to the building’s operational requirements, technical specifications and interfaces with other disciplines.
7. Integrated ELV Systems Design and Building Coordination
 7. Integrated ELV Systems Design and Building Coordination
Modern buildings increasingly depend on several interconnected electronic systems.
Fire alarms, voice evacuation systems, access control systems, CCTV infrastructure and building management systems may need to exchange signals or operate according to coordinated sequences.
For example, a fire alarm condition may trigger specific actions involving:
- Voice alarm and evacuation announcements
- HVAC system interfaces
- Smoke control equipment
- Access control and emergency egress arrangements
- Lift control interfaces
- Relevant building management monitoring functions
These functions must be defined according to the approved fire safety strategy and the responsibilities of the relevant engineering disciplines.
Cause-and-Effect Matrix Development
A cause-and-effect matrix identifies the required relationship between initiating events and resulting system actions.
It may document:
- The initiating event or alarm condition
- The associated detection zone
- Required control outputs
- Affected equipment
- Operating conditions and relevant delays
- Relevant fault monitoring and system interface requirements
System integration is not simply about connecting devices. It requires clearly defined control logic, interfaces and responsibilities.
Engineering documentation therefore plays a central role in avoiding coordination problems between specialist contractors.
8. ELV Engineering Drawings and Technical Design Deliverables
A comprehensive ELV engineering package should provide sufficient technical information for its agreed design stage, procurement activities and subsequent project development.
The exact deliverables depend on project complexity and contractual requirements.
Typical ELV Design Deliverables
| Deliverable | Description |
|---|---|
| Device Layout Drawings | Locations of fire detectors, CCTV cameras, speakers, card readers and other devices |
| System Block Diagrams | Overall system architecture and equipment connections |
| Cabling and Infrastructure Drawings | Cabling requirements, connection arrangements and routing principles |
| Engineering Calculations | Power, capacity, recording, network and other relevant technical calculations |
| Equipment Schedules | Device types, specifications and quantities |
| Bills of Quantities (BOQ) | Measurable equipment, material and installation work items |
| Technical Specifications | Equipment performance, installation and acceptance requirements |
| Preliminary Cost Estimates | Budget assessments and design option comparisons |
| Integration Documentation | System interfaces, control logic and cause-and-effect arrangements |
Depending on the project, documentation can be prepared in AutoCAD DWG, PDF, Excel and other agreed digital formats.
ELV Engineering Is More Than CAD Drafting
CAD drawings are essential, but they represent only one part of a complete engineering service.
A technically coordinated design should align device layouts with engineering calculations, system architecture, equipment schedules and specifications.
Incomplete documentation may lead to inconsistent contractor quotations, unclear project responsibilities and additional costs during installation.
Our objective is to prepare accurate, consistent and practical engineering documentation that supports effective project coordination.
9. BOQ Preparation, Quantity Take-Off and Preliminary Cost Estimation
Accurate quantity take-offs and Bills of Quantities are essential for developing realistic budgets and comparable contractor tenders.
An ELV BOQ should not be limited to the number of cameras, detectors or access control readers.
It should consider the equipment and infrastructure required to install and operate the complete system.
Our BOQ and Quantity Surveying Support
We can support projects with:
- Device quantity take-offs from engineering drawings
- Cable length and infrastructure quantity assessments
- Control panel and equipment schedules
- Network switches, recording devices and power supply quantities
- Fiber optic and structured cabling material requirements
- System-specific Bills of Quantities
- Item descriptions and measurement principles
- Preliminary cost estimation and budget planning
- Technical comparison of alternative system configurations
- BOQ checks and tender quantity reviews
Why Accurate BOQ Preparation Reduces Project Risk
Consider a CCTV project in which only cameras and recording equipment are included in the tender budget.
If network switches, fiber optic connections, power supplies, mounting accessories and installation infrastructure are omitted, the project may incur additional costs during construction.
A detailed BOQ helps establish a clearer scope of supply and installation.
It also supports fairer comparisons between contractors because each bidder can price a consistent set of technical requirements.
Accurate quantity take-offs, cost planning and procurement documentation are important tools for reducing budget uncertainty.
10. ELV Technical Specifications and Tender Documentation
Technical specifications define the performance, functional and installation requirements that a contractor or system supplier is expected to meet.
A well-developed specification should explain the required system performance without introducing unnecessary restrictions or ambiguity.
Technical Specification Preparation
Our services may include:
- Functional and performance requirements
- Minimum equipment specifications
- Applicable standards and project requirements
- Cabling and installation criteria
- System integration requirements
- Testing and commissioning requirements
- Handover and documentation expectations
- Warranty and training requirements
ELV Tender Consultancy and Technical Bid Evaluation
In addition to design and specification services, we can provide technical support during the tendering process.
This may include:
- Preparation of technical tender documentation
- Review of tender clarification questions
- Assessment of proposed equipment against specifications
- Comparison of technical submissions
- Identification of missing or alternative items
- Preparation of technical evaluation reports
- Technical advice during contractor selection
This approach is particularly valuable for building owners, project managers and main contractors receiving quotations from multiple specialist installers.
Our aim is not simply to produce drawings, but to help clients define their project requirements, evaluate technical proposals and make informed procurement decisions.
11. Outsourced ELV Systems Design for International MEP Consultants
 11. Outsourced ELV Systems Design for International MEP Consultants
Architecture, engineering and MEP consultancy companies frequently need additional design capacity during demanding project periods.
Specialist ELV engineering services can support internal teams without requiring every project to be managed entirely by permanent in-house resources.
We provide outsourced ELV systems design, remote engineering support and CAD drafting services for international projects.
Our services are designed to complement existing engineering teams and can be structured around clearly defined deliverables.
Who Can Benefit from Our Outsourced Engineering Services?
MEP Engineering Consultants
Specialist design support for fire detection, CCTV, PA/VA and access control systems within coordinated building services projects.
Architectural and Multidisciplinary Design Firms
Concept designs, equipment layouts, system diagrams and technical documentation for construction and refurbishment projects.
Main Contractors and EPC Companies
Design development, technical coordination, BOQ preparation, tender documentation and engineering review support.
Fire and Security System Integrators
CAD drafting, device layouts, system diagrams, calculation support and technical tender documentation during periods of increased workload.
International Engineering Companies
Remote engineering and documentation support for projects in the United Kingdom, Germany, the Netherlands and other locations, in coordination with the responsible local design teams.
Benefits of Outsourcing ELV Engineering
Working with an external specialist can offer several practical advantages:
- Additional engineering capacity during peak workload
- Project-based support without long-term staffing commitments
- Access to specialist fire and security design experience
- Reduced pressure on internal engineering resources
- Structured CAD drafting and documentation support
- Clearly defined design packages and project deliverables
- Technical assistance for tender preparation and procurement
How Remote ELV Design Collaboration Works
International projects can be managed through a structured digital engineering workflow.
Project Information: The client provides architectural drawings, project requirements, applicable standards and design criteria.
Scope Definition: The required systems, technical deliverables, responsibilities and programme are agreed.
Engineering Development: System layouts, diagrams, calculations and schedules are prepared according to the approved design basis.
Coordination and Review: Draft documentation is submitted for comment and coordination with the relevant engineering disciplines.
Final Deliverables: Agreed drawings, specifications, schedules and related documentation are issued in the required digital formats.
This model can support short-term CAD drafting assignments, individual engineering design packages or more comprehensive outsourced design services.
Where local regulations require licensed or otherwise authorised design professionals, statutory submissions, approvals and formal engineering sign-off remain the responsibility of the appropriate locally authorised parties.
12. ELV Design According to International Standards
Fire alarm and electronic security system requirements differ according to the project’s location, building use, applicable regulations and contractual specifications.
For international engineering projects, it is important to identify the relevant design framework before detailed engineering begins.
Depending on the project, applicable standards and guidance may include:
United Kingdom
BS 5839-1:2025: Code of practice covering fire detection and fire alarm systems in non-domestic premises.
BS 5839-8:2023: Guidance for the design, installation, commissioning and maintenance of voice alarm systems.
Germany
DIN 14675-1: National requirements relating to the establishment and operation of fire detection and alarm systems, including relevant procedural requirements.
DIN VDE 0833-2: Technical requirements for fire alarm systems.
Netherlands
NEN 2535: Fire detection installation requirements and detector siting guidance.
NEN 2575 Series: Requirements and guidance for evacuation alarm installations.
International Standards
EN 54 Series: Fire detection and fire alarm system components and relevant requirements.
IEC 62676-4:2025: Application guidelines for video surveillance systems used in security applications.
IEC 60839-11-1: Requirements for electronic access control systems and components.
NFPA 72: Fire alarm and signalling requirements where adopted by the project, contract or relevant authority.
The applicable editions, national adoption requirements and additional regulatory obligations must be verified for each project.
Our international engineering approach is based on coordinating technical documentation with the requirements established by the responsible local design team.
13. Our ELV Engineering Design Process
 13. Our ELV Engineering Design Process
We approach ELV engineering assignments through a structured workflow designed to improve technical consistency and project coordination.
Stage 1 – Project Information Review
We review available architectural drawings, building usage information, security requirements, fire safety strategies and existing design documentation.
Stage 2 – Requirements and Design Criteria
The required systems, operational objectives, technical standards, performance requirements and project boundaries are established.
Stage 3 – Concept Design and System Architecture
Initial equipment layouts, system configurations, block diagrams and integration requirements are developed.
Stage 4 – Detailed Engineering and CAD Documentation
Technical drawings, engineering calculations, cabling layouts, device schedules and relevant design details are prepared.
Stage 5 – BOQ and Cost Planning
Equipment quantities, material requirements and relevant work items are calculated. Preliminary budget assessments can also be developed when required.
Stage 6 – Technical Specifications and Tender Documentation
The documentation required for contractor pricing and technical procurement is prepared.
Stage 7 – Design Review and Revision Support
Design outputs are checked, interdisciplinary coordination comments are reviewed and agreed revisions are incorporated.
Depending on project requirements, these stages can be delivered as separate work packages or as a combined engineering consultancy service.
14. ELV Engineering for Different Building and Infrastructure Projects
The design requirements for ELV systems vary significantly according to building size, occupancy, operational complexity and security risk.
Our services can support a wide range of project types.
Hotels and Hospitality Developments
Fire detection, voice evacuation, CCTV, staff access control and integrated building security systems.
Hospitals and Healthcare Facilities
Fire safety systems, controlled access to sensitive departments, CCTV infrastructure and coordinated security interfaces.
Office Buildings and Commercial Developments
Fire alarms, CCTV, access control, visitor management and centralised security infrastructure.
Industrial Facilities and Manufacturing Plants
Fire detection, perimeter security, camera surveillance and access control systems coordinated with operational requirements.
Warehouses and Logistics Centres
Large-area video surveillance, fire alarm systems, controlled entry points and communication infrastructure.
Shopping Centres and Mixed-Use Developments
Integrated fire and security systems, public address, evacuation zoning and central management requirements.
Data Centres and Critical Facilities
Access control, video surveillance, secure zone monitoring and specialised technical infrastructure requirements.
15. Why Choose Independent ELV Engineering Consultancy?
ELV engineering decisions influence not only the initial installation cost but also long-term operational performance and future system flexibility.
An engineering approach focused exclusively on purchasing equipment may overlook alternative solutions, integration requirements and lifecycle considerations.
Independent design consultancy allows technical options to be assessed primarily against the client’s functional and operational requirements.
Potential benefits include:
- Performance-based comparison of different equipment solutions
- Identification of unnecessary system capacity or equipment
- Earlier assessment of investment budgets
- Clearer definitions of installation and procurement scope
- More consistent tender comparisons
- Better consideration of future system expansion
- Improved coordination between engineering disciplines
Engineering Experience Since 2005
Our professional background includes more than two decades of experience in fire safety, electronic security systems, engineering design, technical consultancy and project management.
This experience supports an engineering approach that considers not only technical drawings but also equipment requirements, system integration, procurement documentation and practical project implementation.
We focus on engineering documentation that helps clients move from design requirements to clearer technical decisions and more coordinated project delivery.
16. Frequently Asked Questions About ELV Systems Design
What services are included in ELV systems design?
ELV systems design may include fire detection and alarm systems, CCTV surveillance, public address and voice evacuation systems, electronic access control, intrusion detection, structured cabling and other electronic security infrastructure.
Engineering deliverables can include layouts, system diagrams, calculations, equipment schedules, BOQs and technical specifications.
Do you provide outsourced ELV engineering for MEP consultants?
Yes. We offer project-based design support for MEP consultants and multidisciplinary engineering companies, including remote engineering, CAD drawings, system calculations and tender documentation.
Can we outsource only the CAD drafting work?
Yes. Where the client provides the necessary design criteria and technical information, a dedicated CAD drafting and documentation package can be agreed.
Can you prepare a BOQ from existing ELV drawings?
Yes. Existing drawings and available technical information can be reviewed to develop equipment quantities, material schedules and Bills of Quantities.
The accuracy of the output depends on the completeness of the supplied documentation and the agreed measurement assumptions.
Do you review existing fire alarm and security system designs?
Technical design review services may include checking equipment layouts, system architecture, engineering calculations, specifications, quantities and integration requirements.
Can you support projects in the UK, Germany and the Netherlands?
Yes. Remote technical design and documentation support can be provided for international projects in coordination with local engineering consultants.
Compliance requirements, professional responsibilities and statutory approvals must be defined according to the relevant jurisdiction.
What file formats can you deliver?
Depending on the assignment, deliverables may include AutoCAD DWG files, PDF drawings, Excel BOQ schedules and other agreed electronic documentation formats.
How is the engineering service priced?
Pricing depends on the size and complexity of the project, the systems involved, the level of design development required, the quality of existing documentation and the agreed deliverables.
A project-specific quotation is therefore generally the most suitable approach.
What information is needed to request a proposal?
For an initial project assessment, useful information includes architectural floor plans, building location and intended use, required ELV systems, available specifications, the requested scope of services and the target delivery programme.
Any missing information can be identified during the initial technical review.
17. Request a Professional ELV Systems Design Proposal
Are you looking for an experienced engineering partner to support your next fire alarm, CCTV, voice evacuation or access control project?
Whether you are developing a new building, upgrading existing systems or looking for outsourced engineering capacity, we can provide project-based ELV design and technical consultancy support.
Our Engineering Services Include
- Concept and detailed ELV system design
- Fire detection and alarm engineering
- CCTV and video surveillance system design
- Public address and voice evacuation design
- Access control and integrated security design
- AutoCAD drawings and technical documentation
- System architecture and engineering calculations
- Quantity take-offs and BOQ preparation
- Preliminary cost estimation and budgeting
- Technical specifications and tender documentation
- Technical bid evaluation and consultancy
- Existing design review and revision support
- Remote engineering support for international projects
Work With an Experienced ELV Engineering Design Partner
We support MEP consultants, architects, contractors and security integrators who require professional engineering documentation and specialist design assistance.
Our services can be tailored to individual work packages or comprehensive project requirements.
Supporting projects in Türkiye, the United Kingdom, Germany, the Netherlands and international markets.
Let’s Discuss Your Project
Send us your architectural drawings, existing technical documents or a short description of your project requirements.
We can review the requested design scope and prepare a project-specific engineering service proposal.
REQUEST AN ELV DESIGN QUOTATION
CONTACT US FOR OUTSOURCED ENGINEERING SUPPORT
Professional ELV engineering services — from concept design and CAD documentation to BOQ preparation, technical specifications and tender support.
ELV Systems Design | Low Current Systems Engineering | Fire Alarm Design | CCTV System Design | PA/VA Engineering | Access Control Design | Outsourced MEP Engineering Support | CAD Drafting | BOQ Preparation | Tender Consultancy | Remote Engineering Services


