



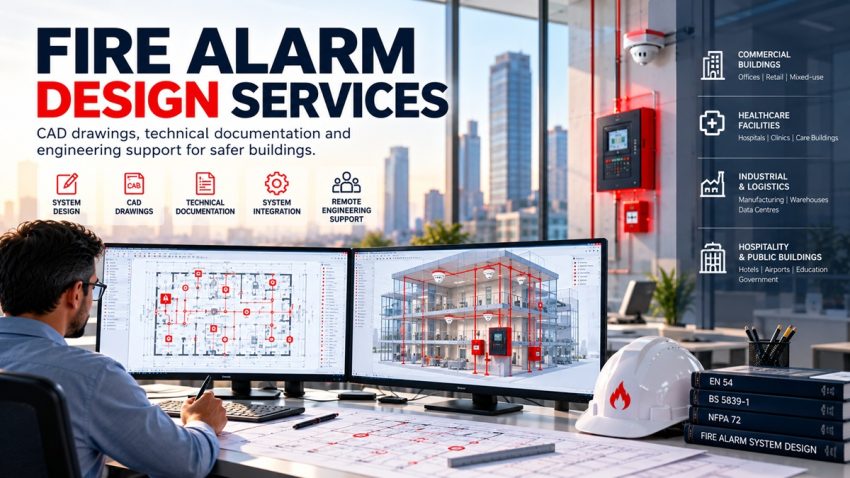
Fire Alarm Design Services: CAD Drawings, Technical Documentation & Remote Engineering Support
Professional Fire Alarm Engineering | Project-Based Design Support | International Collaboration
Fire alarm system design is a critical part of building safety engineering. For engineering consultancies, MEP design offices, fire safety specialists and system integrators, delivering accurate technical drawings and coordinated system documentation is essential to successful project execution.
However, engineering teams may face challenges involving project deadlines, resource availability, complex building requirements and coordination between multiple technical disciplines.

Outsourced fire alarm engineering support can provide additional design and documentation capacity for clearly defined project tasks, allowing organisations to manage technical workloads without necessarily expanding their permanent engineering teams.
With professional experience in fire safety, electronic security systems, engineering design and project management since 2005, I welcome opportunities to collaborate with international engineering companies on defined technical design and documentation assignments.
This article explains the types of fire alarm engineering services that can be delivered, the technical documents involved, and how remote engineering collaboration can be organised.
 1. Why Do Engineering Companies Outsource Fire Alarm Design Work?
 1. Why Do Engineering Companies Outsource Fire Alarm Design Work?
Engineering consultancies and system integration companies frequently work on multiple projects with different technical requirements and delivery schedules.
During periods of increased workload, maintaining design quality while meeting deadlines may require additional engineering resources.
External engineering support can be considered when organisations need:
- Additional capacity for fire alarm design and technical drawings
- Assistance with engineering documentation
- Support for developing system architecture diagrams
- Technical review of existing project drawings
- Documentation of system interfaces and control sequences
- Coordination support between building services disciplines
- Project-based resources for specific engineering deliverables
Outsourcing selected engineering activities can also allow internal teams to focus on project management, client coordination, statutory responsibilities and final design approval.
The effectiveness of this approach depends on clearly defined responsibilities, suitable technical information, established quality-control procedures and consistent communication.
The objective of outsourced engineering support is to strengthen the client’s project delivery capacity while maintaining clear technical responsibilities and design control.
2. What Fire Alarm Engineering Services Can Be Provided?
Fire alarm engineering support can cover different activities depending on the project stage, technical requirements and agreed scope of work.
Fire Alarm System Layout Design
Fire alarm system layout drawings define the proposed locations of detection devices, manual call points, notification appliances, control equipment and associated system components.
The design process may involve:
- Reviewing architectural drawings and relevant building information
- Evaluating proposed detection arrangements
- Identifying appropriate device types and locations
- Developing fire alarm equipment layouts
- Coordinating equipment locations with other building systems
- Reviewing drawings against applicable design requirements
Layout drawings must reflect the relevant fire safety strategy, occupancy requirements and adopted standards.
The required level of detail may differ between concept design, developed design, tender documentation and construction-stage drawings.
Fire Alarm CAD Drawings
CAD-based engineering drawings form an important part of technical design documentation.
Depending on the scope of the assignment, typical drawing activities may include:
- Fire alarm device layout drawings
- Detection zoning diagrams
- Loop arrangement drawings
- Control panel location drawings
- System connection and interface diagrams
- Technical drawing revisions
- Development of existing engineering documentation
Drawings should be prepared in accordance with the client’s agreed documentation standards, layer conventions, drawing numbering system and revision procedures.
Clear and consistent engineering drawings help improve communication between design consultants, installation contractors and system integrators.
Fire Alarm System Architecture
System architecture defines how fire alarm control equipment, detection devices, notification equipment and relevant interfaces are organised.
Engineering activities may include developing:
- Fire alarm system block diagrams
- Control panel architecture
- Detection loop organisation
- Network architecture diagrams
- Interface diagrams
- System capacity documentation
System architecture should consider building characteristics, relevant technical standards, operational requirements and the intended fire safety functions.
Where applicable, the design should also consider fault monitoring, power supply requirements and the consequences of equipment or communication failures.
Technical Specifications and Engineering Documentation
Technical documentation supports procurement, installation, commissioning and future system maintenance.
Depending on the project requirements, documentation support may include:
- Equipment technical specifications
- Device schedules
- System architecture documentation
- Technical design descriptions
- Engineering calculation records
- System interface documentation
- Drawing registers and revision records
- Review comments and technical coordination reports
Document requirements should be established during the initial project review.
Well-structured engineering documentation reduces ambiguity and provides a common technical reference for the different organisations involved in project delivery.
 3. Fire Alarm System Integration and Design Coordination
 3. Fire Alarm System Integration and Design Coordination
Modern buildings rely on multiple interconnected systems to support occupant safety and building operations.
Fire alarm systems may interface with:
- Heating, ventilation and air conditioning systems (HVAC)
- Smoke control systems
- Building Management Systems (BMS)
- Access control systems
- Lift control systems
- Fire suppression systems
- Emergency warning and evacuation systems
These interfaces should be evaluated against the approved fire safety strategy and applicable technical requirements.
Cause and Effect Matrix Development
A Cause and Effect Matrix defines the required system responses to specified initiating events.
It can identify relationships between fire alarm inputs and the resulting control or notification actions.
For example, a defined detection event may require specific smoke control actions, door-release functions or other safety-related operations.
The matrix helps engineering teams coordinate system behaviour across different disciplines.
Depending on the project, engineering support may include reviewing existing matrices, documenting interface requirements or contributing to the development of control sequences.
The final cause-and-effect strategy must be reviewed and approved by the responsible project team in accordance with the applicable requirements.
Multidisciplinary Engineering Coordination
Fire alarm engineering frequently requires coordination with electrical, mechanical and architectural design teams.
Conflicts between device locations, ceiling systems, mechanical equipment and other building services can lead to project revisions.
Early technical coordination can help identify these issues before installation.
External engineering support can contribute to this process by maintaining clear documentation and communicating proposed design changes through agreed project procedures.
4. Typical Fire Alarm Engineering Deliverables
For engineering companies considering external technical support, defining the expected deliverables is essential.
The following table illustrates documentation that may be included in a fire alarm engineering assignment.
| Engineering Deliverable | Description |
|---|---|
| Fire Alarm Layout Drawings | Plans showing proposed fire detection and alarm device locations |
| System Architecture Diagrams | Block diagrams illustrating control equipment and system relationships |
| Loop and Zoning Drawings | Documentation of proposed detection loops and system zones |
| Device Schedules | Organised lists of proposed devices and equipment |
| Technical Specifications | Documentation of relevant system and equipment requirements |
| Cause and Effect Matrix | Definition of required alarm responses and control actions |
| Interface Documentation | Details of connections and functions involving other building systems |
| Design Review Reports | Technical observations, comments and identified coordination issues |
The exact deliverables should be agreed before work begins.
For projects involving existing drawings, documentation updates may include revision tracking, technical comments and the identification of unresolved design information.
Deliverable formats, file compatibility, review procedures and responsibilities should also be established with the client.
5. How Does Remote Fire Alarm Engineering Support Work?
Remote engineering collaboration can be suitable for selected fire alarm design and documentation activities when adequate project information and a clear communication process are available.
A structured workflow helps maintain quality and ensures that engineering tasks remain aligned with the client’s requirements.
Step 1 — Project Information and Initial Review
The client provides relevant project information, which may include architectural drawings, technical specifications, fire safety requirements and existing design documentation.
An initial review identifies the work required and any missing information.
Step 2 — Scope of Work and Deliverables
The engineering tasks, required outputs, technical standards, review responsibilities and target schedule are defined.
Where appropriate, the parties also agree on drawing formats, coordination procedures and revision arrangements.
Step 3 — Engineering Design and Documentation
The agreed technical tasks are carried out using the available project information.
Activities may include developing fire alarm layouts, preparing diagrams, reviewing documents or supporting engineering coordination.
Step 4 — Technical Review and Coordination
Design documentation is submitted for review by the designated client representatives.
Review comments and required revisions are addressed according to the agreed workflow.
Any matters requiring local verification, specialist approval or additional project information are identified.
Step 5 — Final Documentation and Delivery
The agreed engineering deliverables are issued in the specified formats, with the appropriate revision status.
The responsible project team remains accountable for required statutory approvals, professional sign-off and final acceptance.
Remote engineering collaboration should be based on clear communication, controlled document revisions and well-defined technical responsibilities.
6. What Are the Benefits of Project-Based Engineering Support?
 6. What Are the Benefits of Project-Based Engineering Support?
Outsourced engineering services can offer several potential advantages when properly integrated into a project delivery process.
Flexible Engineering Capacity
Engineering firms may obtain additional resources for specific assignments or periods of increased workload.
Access to Relevant Technical Experience
Project-based collaboration allows organisations to engage professionals with relevant engineering and system design experience.
Support for Documentation Deadlines
Clearly defined external assignments can help distribute technical documentation workloads across available project resources.
Reduced Coordination Uncertainty
Structured deliverables, consistent drawing conventions and documented review procedures can improve communication between project participants.
Scalable Project Collaboration
An initial assignment involving a small number of technical documents can provide an opportunity to assess working methods and establish a basis for further cooperation.
These benefits are not automatic. They depend on the complexity of the project, the quality of the information supplied and the effectiveness of the coordination process.
7. International Standards and Engineering Responsibilities
Fire alarm engineering services for international projects require careful consideration of the applicable regulatory and technical framework.
Depending on the project location, commonly referenced standards may include:
| Standard | Area of Application |
|---|---|
| EN 54 Series | Product and performance requirements for fire detection and alarm system components |
| CEN/TS 54-14:2018 | Guidance for planning, design, installation, commissioning, use and maintenance |
| BS 5839-1:2025 | Fire detection and alarm systems for non-domestic premises in the United Kingdom |
| NFPA 72:2025 | Fire alarm, signalling and emergency communications requirements |
The applicable codes, editions and approval requirements should be identified for each project.
Technical familiarity with a standard does not automatically provide authority to certify designs, undertake regulated engineering work or approve installations in a particular jurisdiction.
International engineering assignments must therefore distinguish between technical design assistance and responsibilities requiring locally authorised professionals.
External engineering support should operate within the agreed contractual scope and applicable legal requirements.
8. Which Organisations May Benefit from Fire Alarm Engineering Support?
Project-based fire alarm design and documentation services may be relevant to several types of organisations.
MEP Engineering Consultancies
Multidisciplinary engineering firms may need additional fire alarm drawing and documentation resources during design development or tender preparation.
Fire Safety Engineering Consultancies
Specialist consultancies may require assistance with selected system design documentation and technical coordination activities.
Fire Alarm System Integrators
Integration companies may need support with equipment layouts, system diagrams, interface documentation and project drawings.
Electrical Contractors
Electrical contractors involved in building services projects may require technical drafting support and documentation coordination within the approved design framework.
International Project Contractors
Contractors operating across multiple locations may benefit from defined remote engineering assignments, subject to local design and approval requirements.
Typical project environments can include commercial buildings, healthcare facilities, industrial premises, hospitality developments, logistics facilities and data centres.
The suitability of remote engineering support depends on the project’s complexity, available information and applicable statutory requirements.
9. How to Request Fire Alarm Engineering Support
If your organisation is considering additional engineering resources for a fire alarm project, a short project brief can help establish the required scope of work.
For an initial discussion, the following information is useful:
| Project Information | Details to Share |
|---|---|
| Project Location | Country and city |
| Building Type | Office, hospital, industrial facility, hotel, data centre or other |
| Project Stage | Concept, detailed design, tender, construction or design review |
| Required Services | CAD drawings, system architecture, documentation or technical review |
| Applicable Standards | Project-specific codes and regulatory requirements |
| Available Documentation | Architectural plans, specifications and existing engineering drawings |
| Expected Deliverables | Drawings, diagrams, schedules or other technical documents |
| Target Schedule | Required delivery or review milestones |
An initial assessment can then determine whether the requested activities are suitable for remote collaboration and what additional information may be required.
Defined deliverables, responsibilities and communication procedures should be agreed before commencing the assignment.
Frequently Asked Questions
Can fire alarm CAD drawings be outsourced to a remote engineering consultant?
Yes. Selected fire alarm CAD drawing and documentation tasks can be outsourced when adequate project information is available and the scope of work is clearly defined. Local design responsibilities, required site inspections and statutory approvals must remain appropriately assigned.
What deliverables can be included in outsourced fire alarm engineering services?
Depending on project requirements, deliverables may include fire alarm layout drawings, system architecture diagrams, device schedules, technical specifications, interface documents, cause-and-effect matrices and design review reports.
Is remote fire alarm engineering support suitable for international projects?
Remote support may be suitable for defined technical design, drafting and documentation activities. Each assignment must consider the applicable standards, local professional requirements, responsibilities and project approval procedures.
Can an existing fire alarm design be reviewed before installation?
Yes. Existing documentation can be evaluated for design consistency, equipment arrangements, system interfaces and identifiable coordination issues. The scope of the review must be agreed, and the assessment cannot replace mandatory inspections or approvals.
What is the difference between fire alarm design support and statutory engineering approval?
Design support involves defined technical activities such as drawings, documentation and engineering review. Statutory approval or professional sign-off is a separate responsibility governed by the requirements of the applicable jurisdiction.
How can an engineering company start a project-based collaboration?
The initial step is to share a short project brief identifying the building type, location, required technical services, available drawings, applicable standards and expected delivery schedule. This information helps establish an appropriate scope of work.
Conclusion: Reliable Engineering Support Starts with Clear Scope and Technical Coordination
Fire alarm design and documentation require engineering knowledge, accurate technical information and effective coordination.
For engineering consultancies, system integrators and contractors, external design support can provide additional technical capacity for selected project activities.
Successful collaboration depends on clearly defined deliverables, controlled documentation, consistent communication and appropriate allocation of engineering responsibilities.
Whether the requirement involves system layout drawings, technical specifications, design reviews or multidisciplinary coordination, a structured engineering process can contribute to better project execution.
Looking for a Fire Alarm Engineering Consultant?
I have worked professionally in fire safety, electronic security systems, engineering design and project management since 2005.
My experience includes technical design, fire risk evaluation, engineering documentation, project coordination, system integration and technical consultancy.
I welcome discussions with international engineering consultancies, MEP design firms, fire safety specialists, system integrators and project contractors regarding suitable project-based assignments.
Potential collaboration areas include:
- Fire alarm system design and technical drawings
- CAD-based engineering documentation
- System architecture and interface diagrams
- Technical specifications and design reviews
- Fire safety engineering and system integration coordination
- Remote engineering and project documentation support
Let’s Discuss Your Project
Do you need additional engineering design or technical documentation capacity for your next fire alarm project?
Please contact me with a brief description of your project, the required engineering tasks and your expected delivery schedule.
I would welcome the opportunity to review your requirements and discuss a suitable scope of collaboration.
Contact Me — Request Engineering Support
International engineering collaboration | Project-based technical support | Remote documentation services
Technical References
- CEN/TS 54-14:2018 — Fire Detection and Fire Alarm Systems: Guidelines for Planning, Design, Installation, Commissioning, Use and Maintenance
- BS 5839-1:2025 — Fire Detection and Fire Alarm Systems in Non-Domestic Premises
- NFPA 72 — National Fire Alarm and Signaling Code
Technical Notice: This article provides general engineering information and describes potential collaboration arrangements. All project-specific design work, regulatory compliance assessments, site verification requirements, professional approvals and statutory responsibilities must be addressed in accordance with the requirements of the relevant jurisdiction and responsible authorised professionals.


